For your
growing family.
Three bedrooms and a separate dining area let you consider study, sleep and family time in their own spaces.

PUNAWALE, PUNE · WINGS F & G
Room for your children to grow. Space for your parents to feel at home. A life you can picture together.
Project information from the developer’s sales team.
Premium 3 BHK · Under construction · Non-MHADA
MahaRERA: F · P52100056356 G · P52100080092
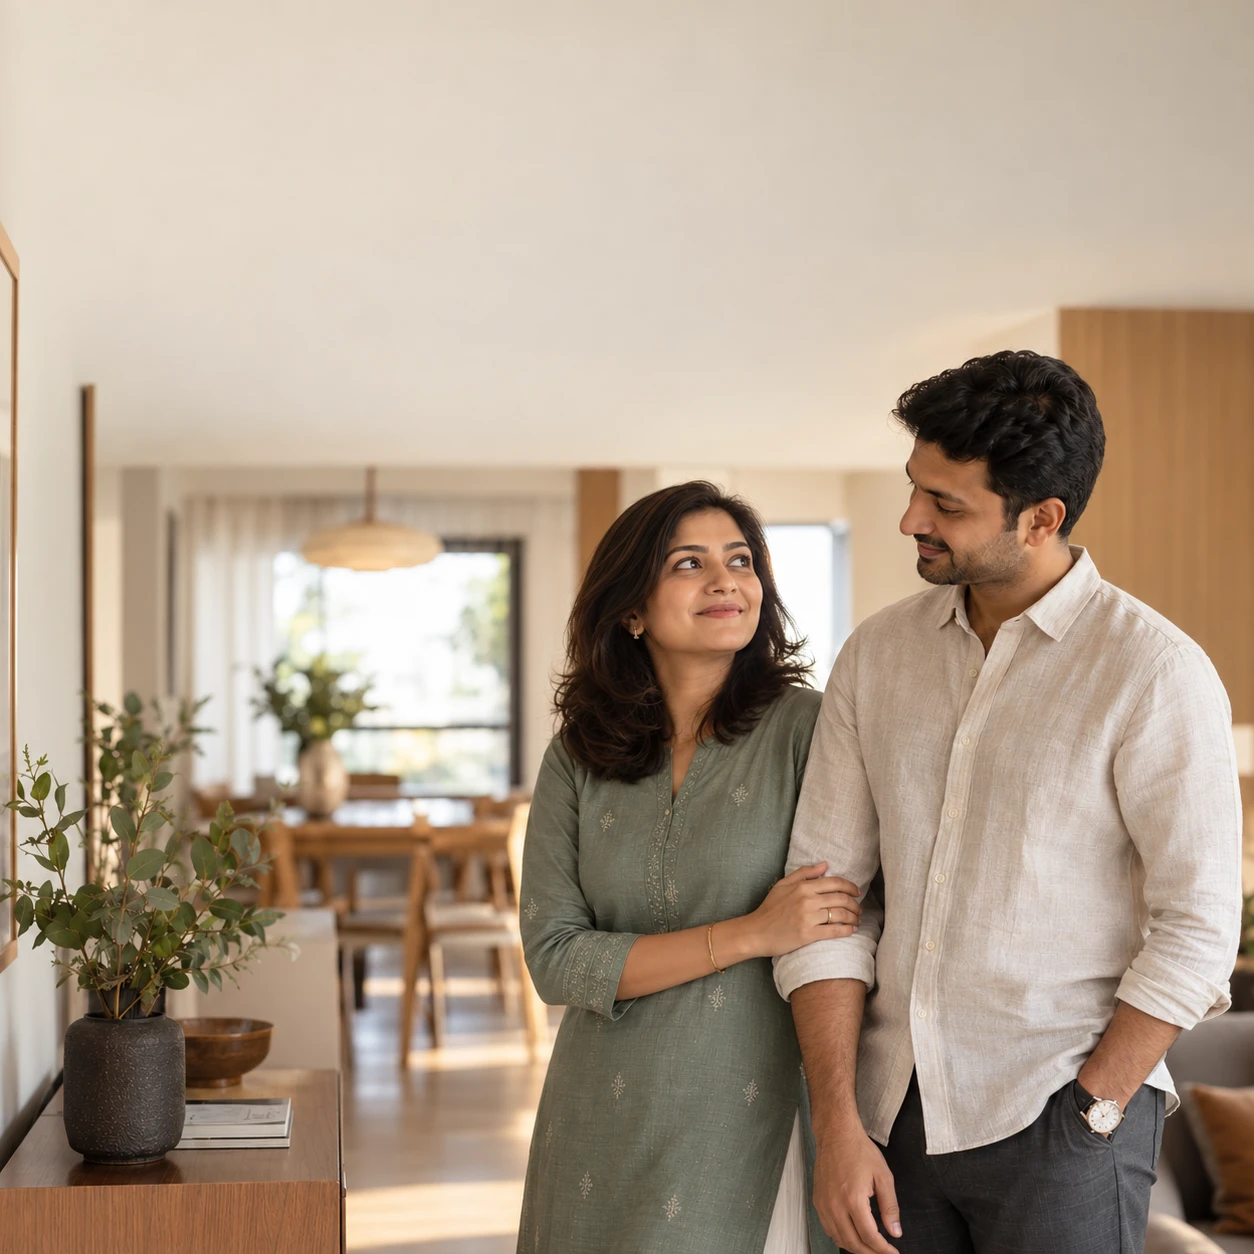 Dramatisation · Illustrative interior
YOUR NEXT CHAPTER, AT BASIL MAXIMUS
Explore the premium 3 BHK homes at Basil Maximus, Punawale. The gold highlights identify Wings F & G within the development.
Find your wing on the master layout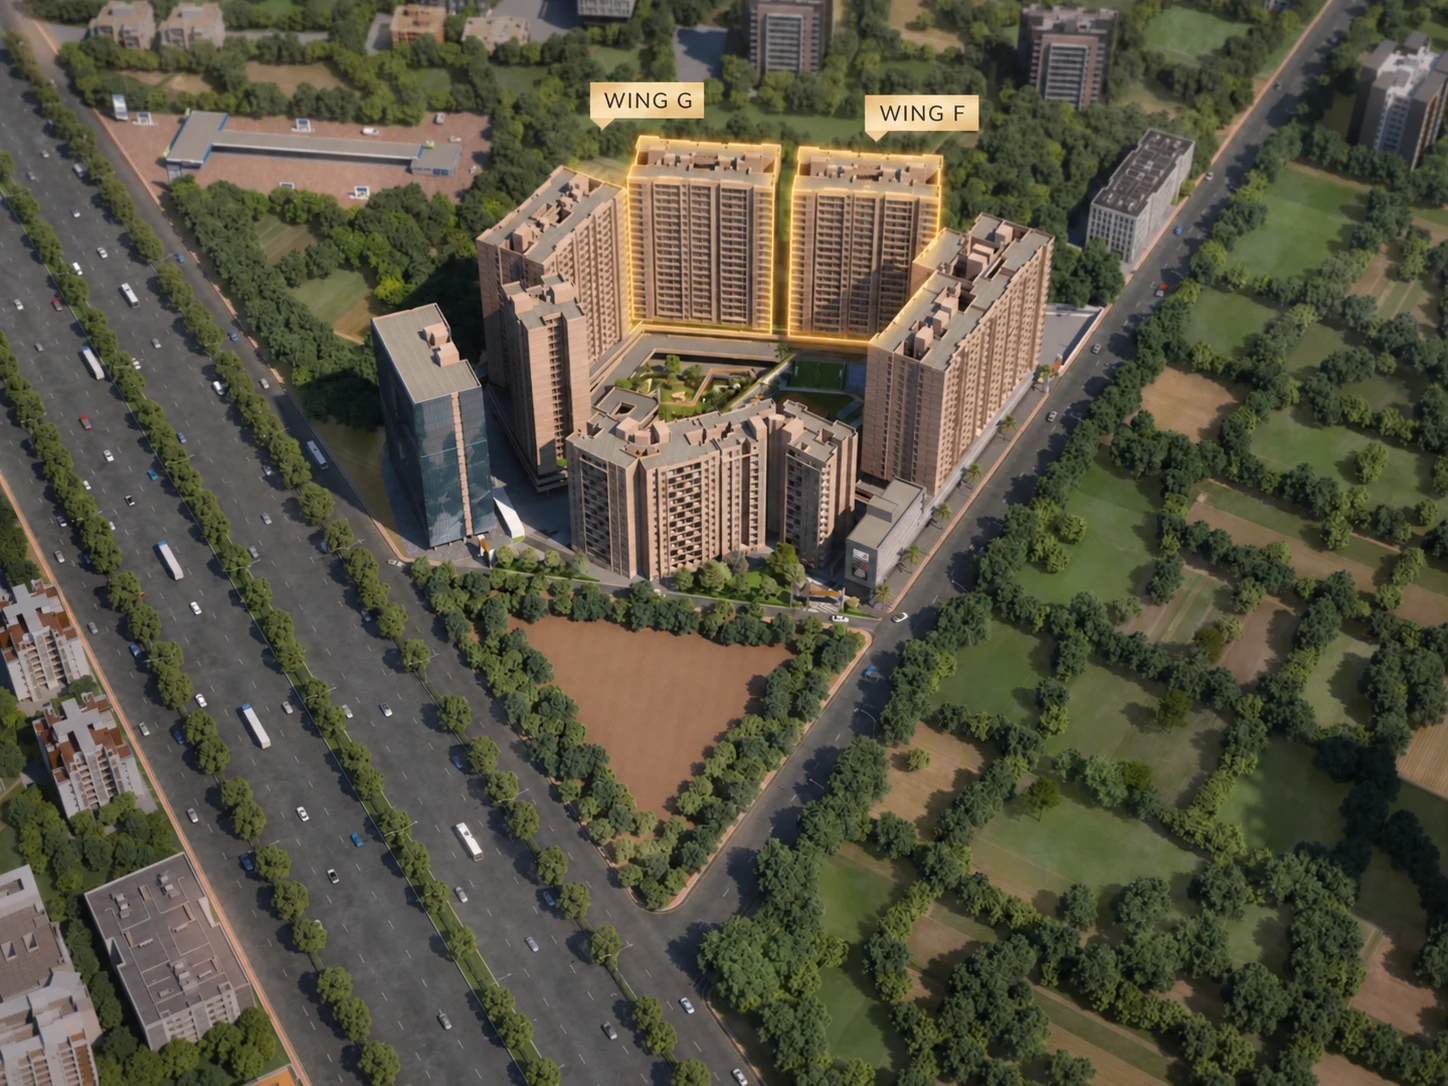
MORE THAN AN EXTRA ROOM
A room of their own for the children. A comfortable place for visiting parents. A dining space where the day comes together.
At Basil Maximus, the 3 BHK story starts with the rooms you will actually use. Come and see how they work for your family.
Start with the floor plan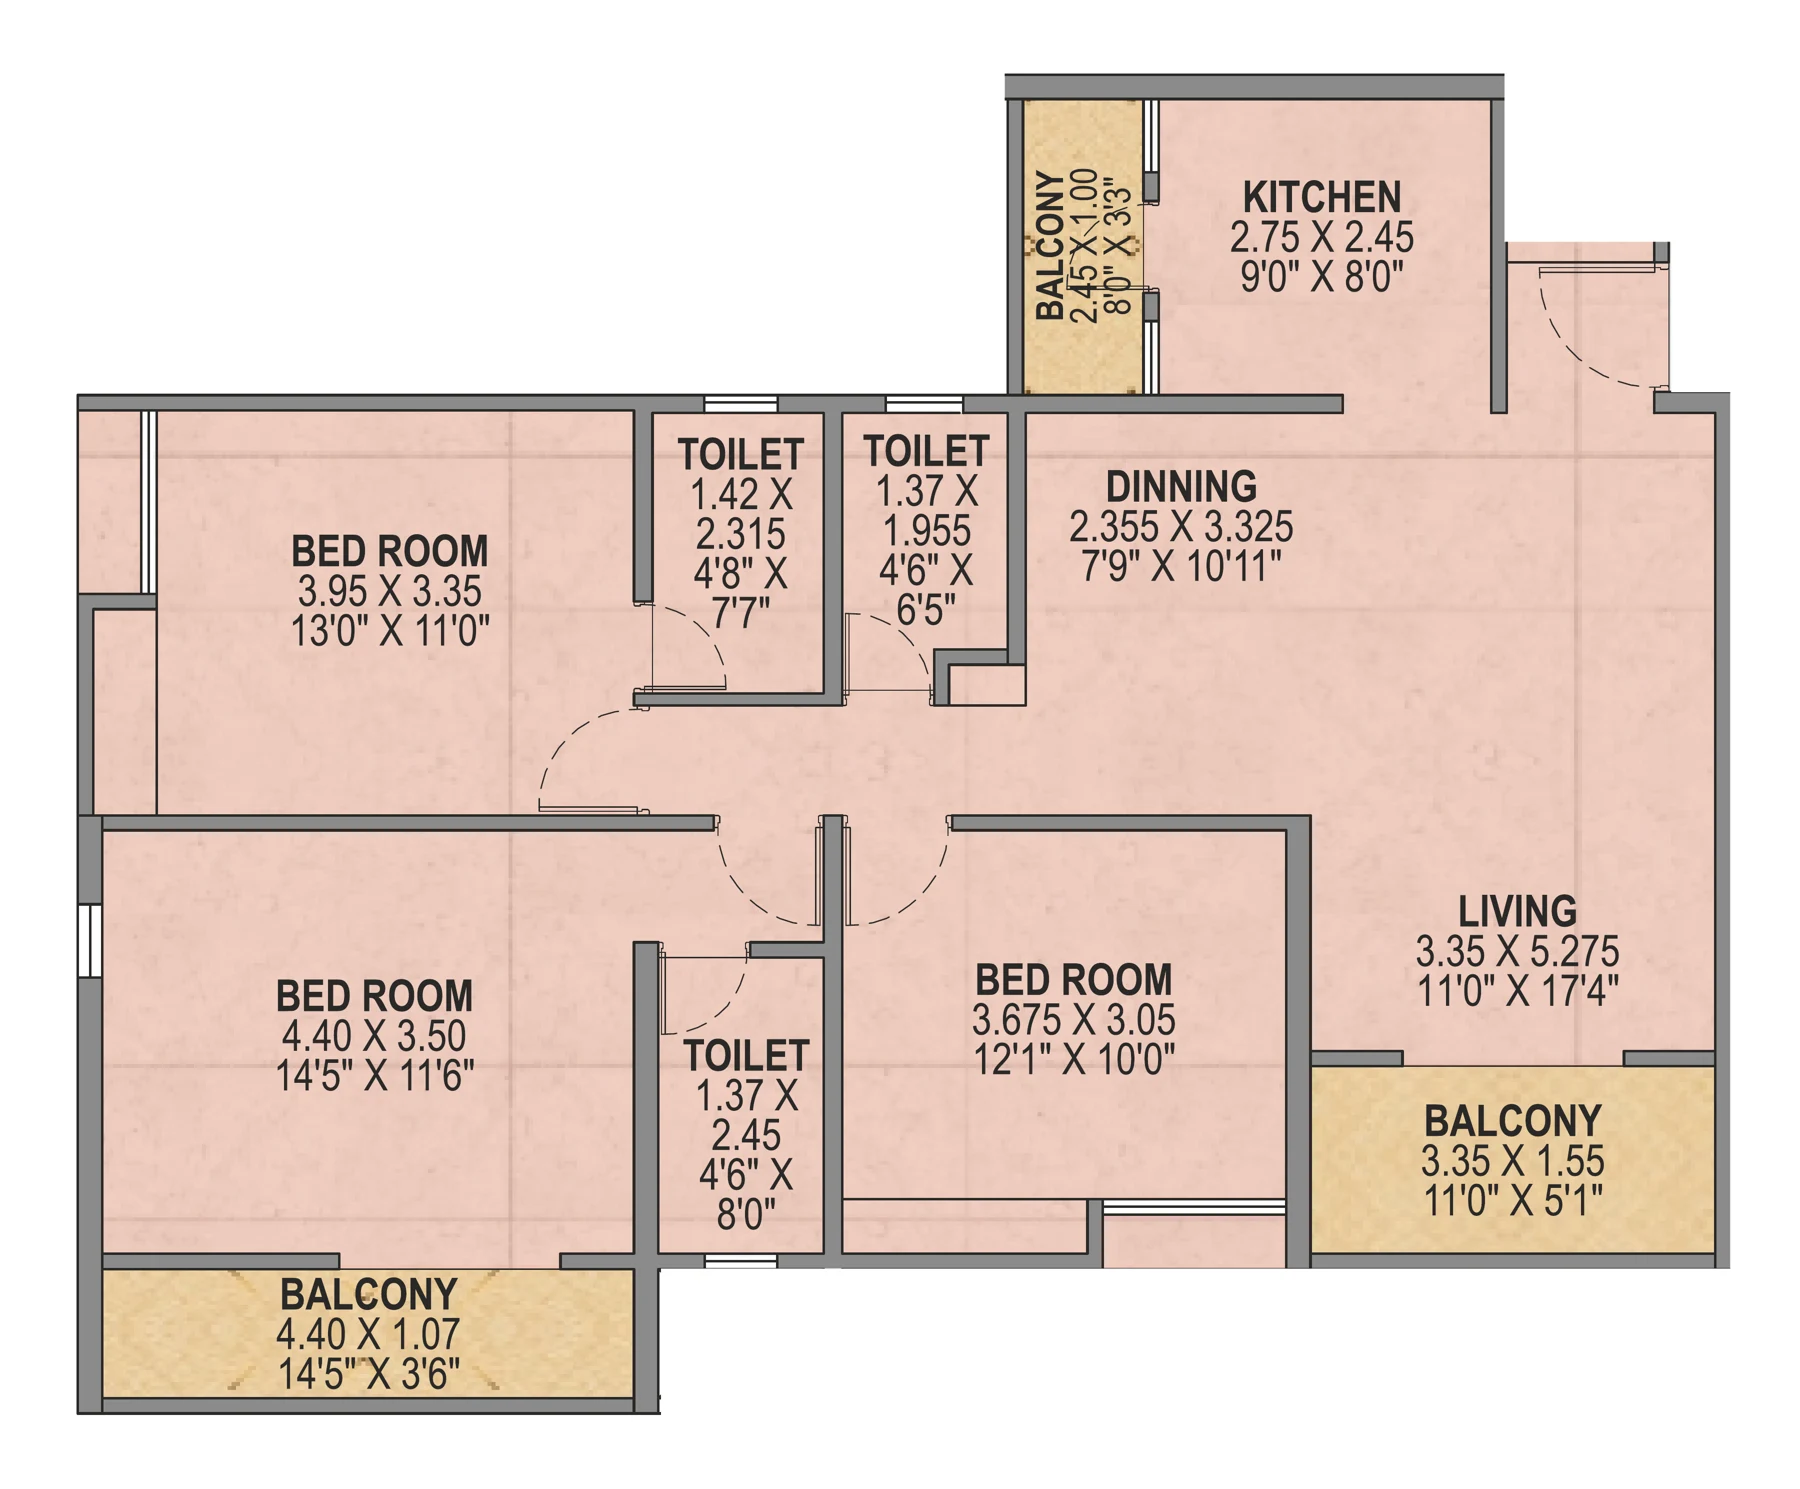
Share your requirements to view and download the clear, dimensioned plan.
1,174 sq.ft including balconies · Full plan after enquiry
SPACE YOU CAN SEE. PLANNING YOU CAN USE.
Look beyond the area number. See what fits inside it.
Primary bedroom · 14′5″ × 11′6″
With an attached toilet and balcony.
Bedroom · 13′0″ × 11′0″
Assess space for a bed, storage and study.
Bedroom · 12′1″ × 10′0″
For parents, guests or your changing needs.
FIND YOUR PLACE AT BASIL MAXIMUS
Set back from the main highway frontage, with the central amenity courtyard in view on the master layout.
Explore the wing position, unit orientation and surroundings during your visit.
BASIL MAXIMUS, AT A GLANCE
*As stated in the project information. Check the selected wing’s registration and agreement.
YOUR FAMILY. YOUR REASONS.
Whether you are moving up, planning ahead or bringing generations together, start with what matters at home.
Three bedrooms and a separate dining area let you consider study, sleep and family time in their own spaces.
A third bedroom for parents or guests, with senior seating and a temple in the proposed amenity plan.
Review the full cost, your selected wing’s timeline and the actual plan before deciding on your upgrade.
PUNAWALE · CONNECTED TO YOUR EVERYDAY
Highway access at the development’s edge. Your home within the Wakad–Tathawade–Ravet belt, with routes towards Hinjewadi and the wider city.
Check your actual route and peak-hour travel time during your visit.
BEYOND YOUR FRONT DOOR
A central amenity courtyard brings leisure, play and time outdoors into the larger family picture.
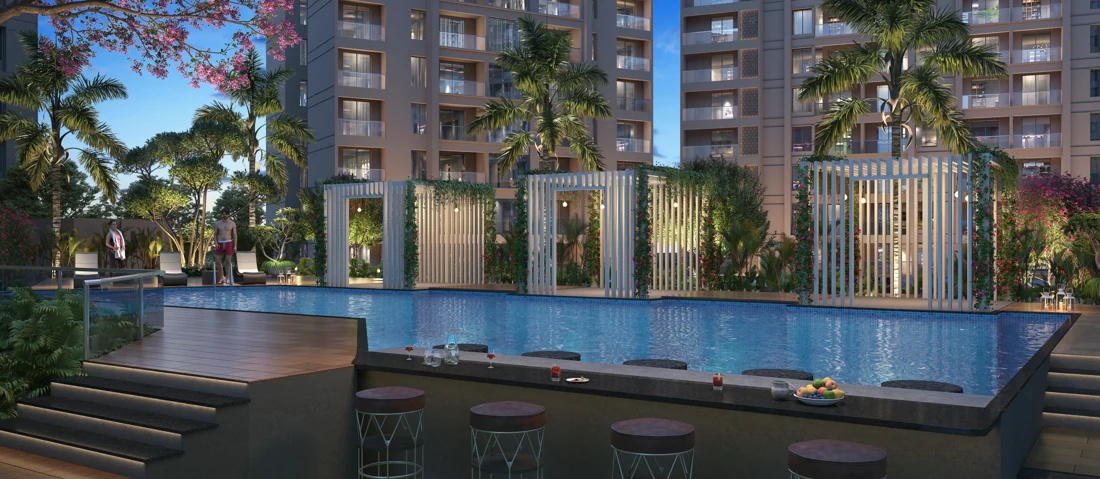 Artist’s impression
Temperature-controlled swimming pool, with separate kids’ and baby pools.
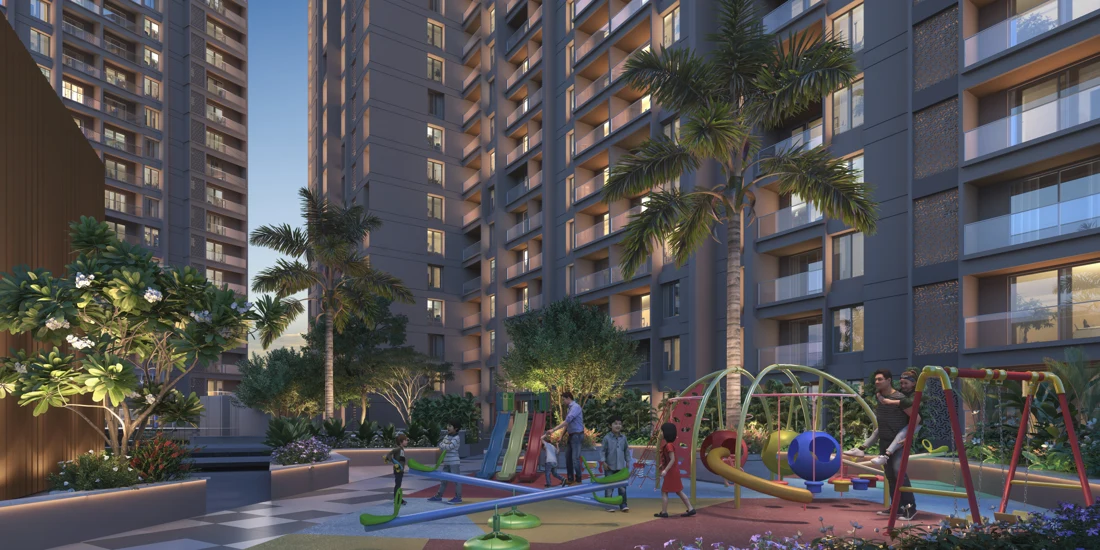 Artist’s impression
Children’s play areas, cycling and jogging tracks, and spaces for sport.
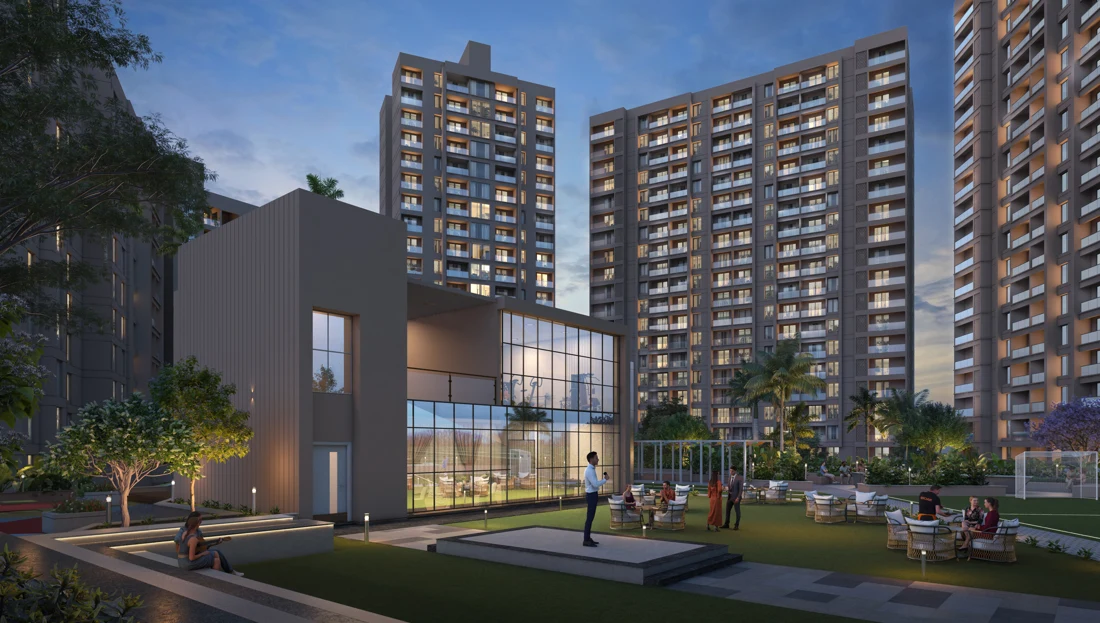 Artist’s impression
Clubhouse, gym, library and co-working space, creche and multipurpose hall.
Amenities as described in project material. Scope and delivery are subject to the applicable phase and agreement.
BY BASIL GROUP · IN PARTNERSHIP WITH AHURA
Get to know the people building your next home. Explore the group’s completed portfolio in the brochure and ask the team for a current progress update.
Explore the project brochureFigures as stated by the developer.
MAKE YOUR OWN FIRST IMPRESSION
Experience the bedrooms and shared spaces in the sample home.
Review your unit’s outlook, the approach road and construction progress.
Compare the plan, itemised price and possession timeline as a family.
THE 3 BHK OPPORTUNITY
A family upgrade deserves a clear view of the complete cost. Ask for the current availability and itemised price of the apartment you choose.
Private-terrace variants are also listed in the project cost sheet. Availability and price depend on the selected apartment.
Onwards · all-inclusive base price
Covered car parking included
*Rounded from ₹1,33,77,734 in the project cost sheet. Floor-rise and amenity-facing premiums may apply. Final pricing is subject to the current unit-specific quotation.
A FEW THINGS YOU MAY BE WONDERING
The project cost sheet lists approximately 1,174 sq.ft of total area: 96.75 sq.m of flat carpet plus 12.35 sq.m of balcony area. The balcony-inclusive total should not be confused with flat carpet alone. Ask for the agreement area statement for your selected apartment.
The project cost sheet quotes ₹1,33,77,734 (approximately ₹1.34 Cr) for the base 3 BHK, including agreement value, stated stamp duty, registration and GST, with covered car parking. Floor-rise and amenity-facing premiums may apply. Ask for a current, itemised quotation for the apartment you select.
The project information lists December 2028 for Wing F and December 2029 for Wing G. Both wings are under construction. Review the relevant MahaRERA registration and the possession date in your agreement before booking.
Yes. Request a family visit using the form below. The sales team can coordinate a suitable date and time. Take your furniture requirements and room-use ideas along so you can assess the layout together.
Basil Maximus is on the Punawale–Bhumkar Chowk stretch near NH-48. Wings F & G sit on the south edge of the development, away from the highway-facing edge. Check your selected apartment’s outlook, road noise and your work route at the times you usually travel.
The images shown here are architectural renders from the project material. Amenities and specifications should be checked against the applicable phase and agreement. Ask for a current construction and amenity-completion update during your visit.
CLARITY, DIRECTLY FROM THE DEVELOPER
Connect with the Basil Maximus developer’s sales team to discuss the home you are considering, at your pace.
Pandhare Wasti Road, Punawale,
Pune 411033
Speak with the sales team+91 7030962362
Open the brochure and floor plan after enquiry. The developer’s sales team will follow up about current pricing and availability.